
We're worried home changes in our area and more footpath use could cause antisocial behaviour and dog fouling

Neighbours fear changes to a house in their area that may see more people using a footpath could lead to “antisocial behaviour” and “dog fouling”.
Councillors are set to make a decision on the Heswall home next week on December 11. John Bretherton has applied for planning permission from Wirral Council to demolish part of an extension on a Gayton property. He then wants to raise the roof height to feature a new gable roof with Juliet balconies to accommodate a new first floor as well as works to build a porch and side garage.
A report published before the meeting said the property is a detached bungalow set back from Telegraph Road with a footpath through the middle dividing the site in two. Officers said the plan “seeks to significantly alter the existing dwelling”.
Alongside the extension, a number of changes are being put forward to increase access on each side of the footpath. Officers said these do not need planning permission to go ahead. The plans have come before councillors because of 25 different objections in the area, community organisation The Heswall Society, as well as local councillors.
Complaints include concerns the character of the area could be affected, “safety concerns”, and concern the extension would result in overlooking. Neighbours also fear “increased use of the footpath as a result of the open gate on the east elevation resulting in antisocial behaviour [and] dog fouling”.
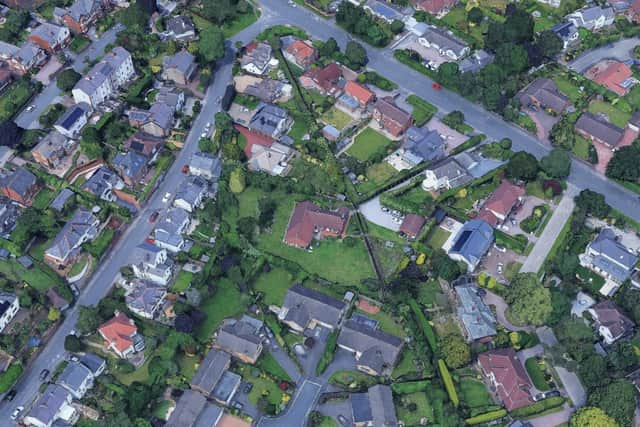

Officers in their report said the works “are in keeping with the local context and the established character of the area”, adding the new dormer extensions “should not result in significantly increased overlooking of neighbouring properties”.
The report said: “Proposals that unacceptably dominate the existing building or appear obtrusive in the street scene will not be allowed. The redesign of the dwelling to incorporate gable style dormers to the elevations are considered to be of good design that will not harm the dwelling or the wider setting.”
While the porch extension was found to exceed certain limits, officers said this would not affect the surrounding building line and was in keeping with the area.
Regarding the footpath, the report said: “Given that the proposed garage requires planning permission and could potentially lead to increased vehicle movements across the footpath (if used for parking or storage of a vehicle), a condition is considered reasonable requiring details of signage to be submitted which will warn pedestrians using the footpath to beware of vehicles crossing the footpath.”
In summary, officers have recommended the application is approved. The report said: “The scale and design of the extensions to the dwelling are considered acceptable and do not result in unacceptable harm to the appearance of the host dwelling or the character of the area.”