
Verdict reached on Merseyside Wetherspoons plan to convert car park into expanded beer garden

A Merseyside Wetherspoons is set to expand further outdoors after final approval has been granted for the new plans, with Wirral Council explaining that the changes would help the wider town centre in Liscard.
Paul Curran on behalf of JD Wetherspoon Plc applied in August to vary a condition on a previously planning approval for the Clairville in Liscard. This condition was linked to plans to convert a number of car parking spaces at the back of the pub into an outdoor drinking area.
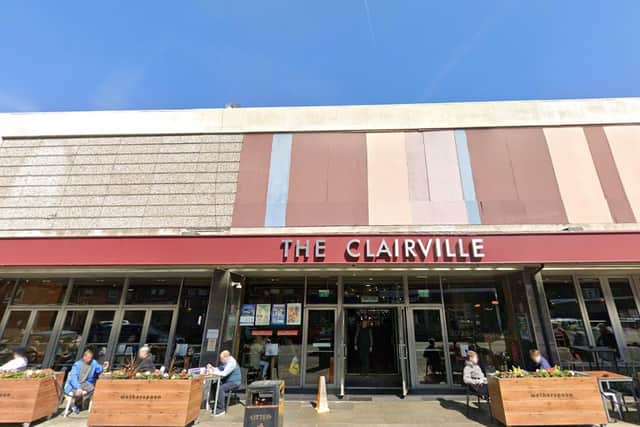

The original outdoor drinking space plans were approved in May this year, though they have been refused by the local authority previously. The pub already has outdoor seating to the front. The latest changes related to the donation bin of a nearby charity shop which would have been right next to the new area but this has now been relocated.
The local authority said it had sent out letters to neighbours but no responses came back. The latest application has now been approved by Wirral Council officers allowing the expansion plans to move ahead. The pub already has outdoor seating to the front.
A council report explaining the decision said Liscard is “recognised as the main shopping area serving Wallasey” and “the existing public house is a long established feature of the town centre.” The report said the new change would support the town.
The changes were also deemed to be unlikely to affect neighbours as noise would only see “a modest increase” and would “not project any closer towards neighbouring residential properties.” However a number of conditions have been included to keep noise down including music not being allowed outside as well as a closing time of 9pm.
The decision report said: “The existing yard is dominated by hard surfacing and largely blank walls, however there is inevitably a degree of activity in this area. The introduction of the proposal will be an enhancement of an area that is currently dead space and would be read against the backdrop of the existing building.
“The proposal would relate well in the context of this and neighbouring units. It would also not be unduly prominent from outside the site. The revisions to the approved scheme simply involve a continuation of the same finishes and appearance as previously proposed around the squared off corner.
“The solid means of enclosure, which is required for noise insulation purposes, remains unchanged. As previously proposed, the final finish and colour of the enclosure will be secured by condition to ensure that it is appropriate and blends with its surroundings.”