
£50m Baltic Triangle apartment scheme for abandoned site approved

Liverpool's £50m Baltic Triangle apartment scheme has been approved.
Deferred plans to redevelop a former carpet warehouse in Liverpool have been given the green light.
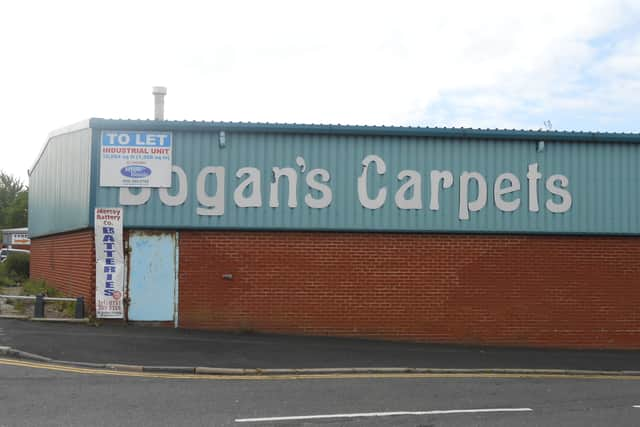
The former Bogan’s Carpets site on New Bird Street in Liverpool’s Baltic Triangle has remained empty for almost two decades, despite numerous attempts to turn it into a new housing development.
Now, Ascot Luxury Living, part of Crosby-based Ascot Group, has gained permission for a £50m development, designed by Falconer Chester Hall, which will see 194 apartments delivered in a scheme that rises to nine and ten storeys, reports our sister publication Insider Media.


Six co-working and commercial units will be provided on ground and mezzanine floors, targeting the area's mix of creative and technology businesses. The existing single storey warehouse will be demolished.
The development will comprise 96 one-bed and 98 two-bed apartments, ranging in size from 409 sq ft to 750 sq ft. Residents will have exclusive access to a 4,520 sq ft terrace on the first floor, facing New Bird Street.
The scheme was initially considered by planning committee at the start of June, with the recommendation for approval, however it was deferred pending a full report on viability and the failure to provide 20% affordable housing.
A new report, which went before committee on Tuesday (July 8), said that the applicant has identified more than £5m of abnormal costs, which had not previously been factored into the viability testing.
The conclusion of the council's consultant, supported by a professional quantity surveyor, was that there were legitimate abnormal costs of £2m. As such, the consultant accepted that the development cannot support any onsite affordable housing. However, they noted that the scheme can provide a S106 payment of £78,576.
Terry Riley, chief executive of Ascot Group, said: "We appreciate the council's willingness to reconsider the scheme and are pleased that our vision for the site has now been supported. My thanks go to the committee and to the officers who helped guide us through the process.”
Architect Robert Brym added: "With such a prominent frontage it was important that the ground floor was fully animated. The commercial units will also provide much-needed stock in an area where demand exceeds supply."